Crystal Chandelier for Malaysia hotel 2020
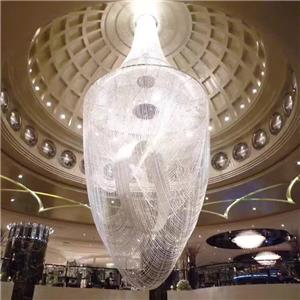
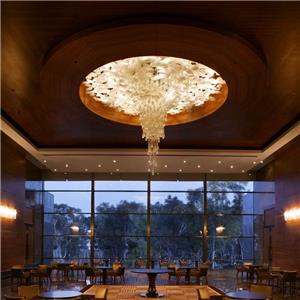
The following is the project cases of Malaysia hotel interior decoration chandelier we completed in 2020

At the beginning, the customer only sent the concept map of the chandelier and needed our assistance in design and production.



We first made detailed drawings, including 3D drawing and embedded drawing of chandelier. After getting the customer's drawing confirmation, the next step is production.






Package & installation guide:

As the core profit-bearing area of the five-star international hotel, the 1600-square-meter integrated multi-functional banquet hall owns an 11-meter ultra-high hollow ceiling, the indoor overall decoration adopts neoclassical luxury style matched with imported marble ground, handmade wall relief and high-grade solid wood veneer wall decoration. The hotel management team puts forward strict diversified operation demands on space lighting: the same hall needs to freely switch lighting layout to adapt formal business summit, grand wedding banquet, enterprise annual dinner, cocktail reception and small private customized dinner five core usage scenes, while the original standard finished chandeliers purchased in early decoration cannot realize partition light control and scene switching, fixed integral lamp body fails to match flexible space layout adjustment, common iron lamp stand is prone to oxidation rust under the local coastal high temperature and salt fog climate, high blue light ordinary LED source causes uncomfortable visual experience for long-time guests gathering. Based on above pain points, the hotel engineering department signs full-process exclusive customization cooperation with our lighting factory, authorizing our R&D and design team to complete whole set non-standard lighting design and production for the entire banquet hall ceiling area. Our professional engineering design team flies to the project site to finish three rounds of detailed measurement work, systematically collect ceiling reinforced concrete load-bearing data, embedded reserved hoisting point location, indoor overall color system, air conditioner pipeline distribution, fire protection layout parameters and local national electrical safety certification specification standard of the project location. After comprehensive data sorting, the design team abandons traditional one-piece oversized integrated crystal chandelier design and innovatively adopts eight groups of independent modular split crystal lamp combination scheme, the eight lamp units are distributed according to banquet hall functional zoning including central main banquet area, surrounding guest seating area, side cocktail leisure area and entrance ceremony channel area, each single lamp group is independent in suspension structure and circuit control system, realizing independent switch, brightness adjustment and color temperature fine-tuning without affecting other regional lighting effect.